
Address
513 Stonefield Drive, Smithton, IL
Price
$ 334,900
Property Attributes
- MLS#26069062
- TypeSingle Family
- Listing Status Active
- CountySAINT CLAIR
- CitySmithton
- NeighborhoodManors-Fieldstone Final
- Zip62285
- StyleRanch
- Year Built2005
- Taxes$ 6722
- Price$ 334,900
- Bedrooms3
- Full Bathrooms2
- Half Bathrooms0
- Sqr Footage1843
- Lot Size0.31 Acres
Data Source:
Mid America Regional Information Systems (MARIS)
Property Description
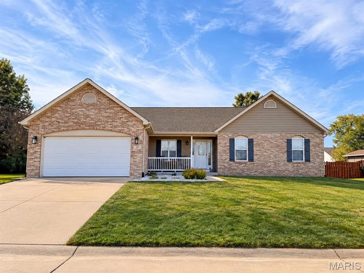
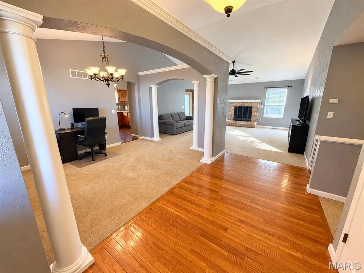
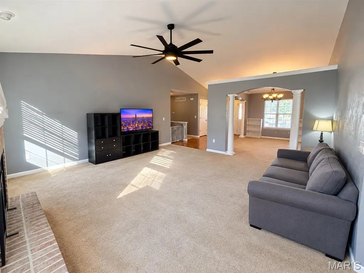
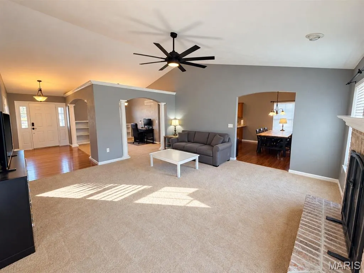
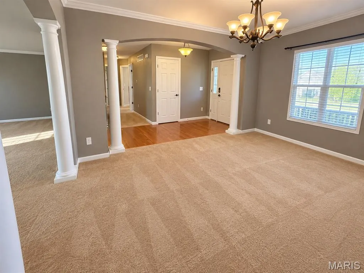
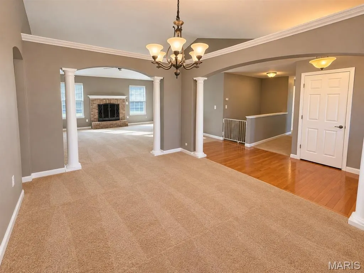
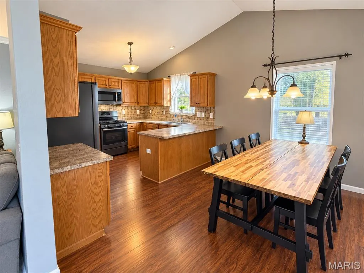
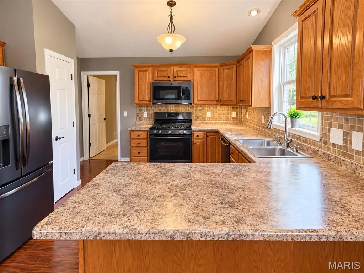
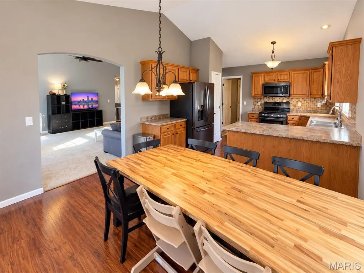
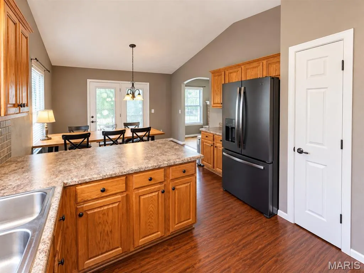
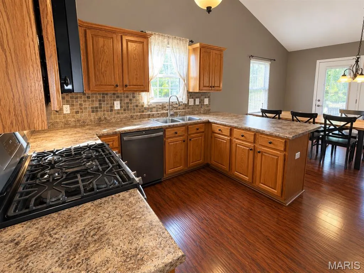
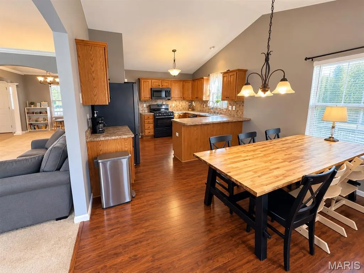
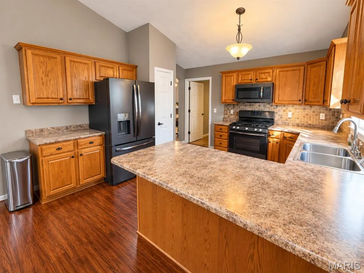
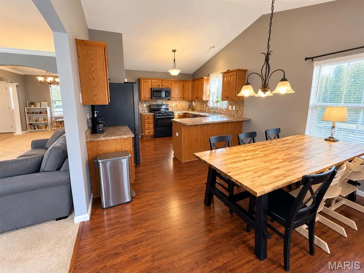
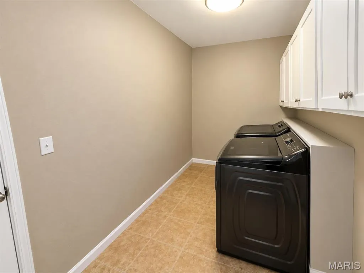
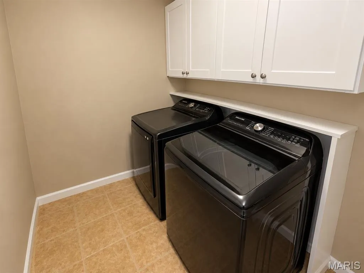
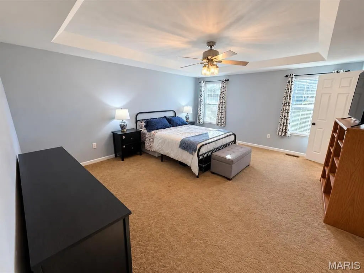
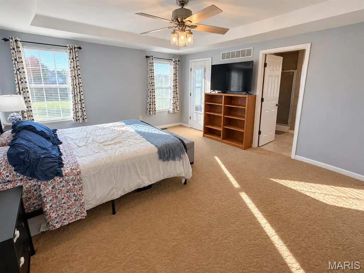
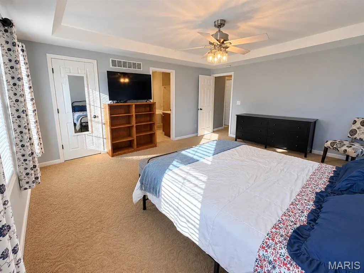
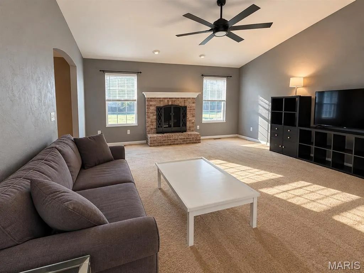
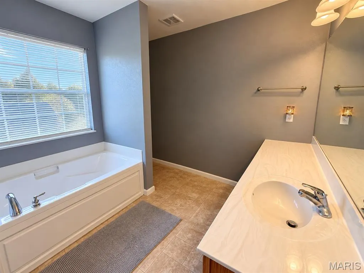
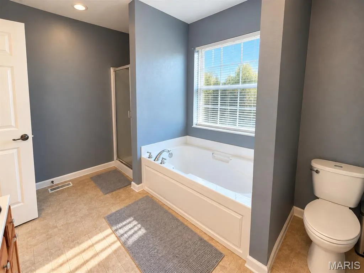
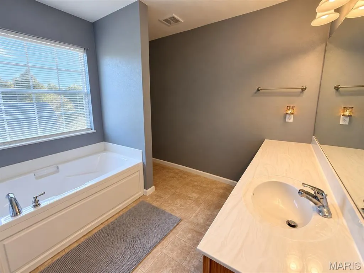
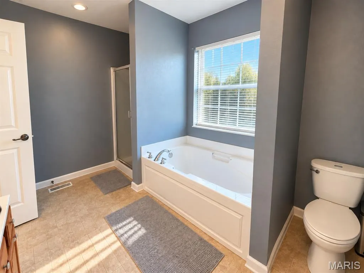
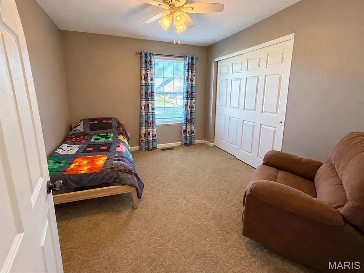
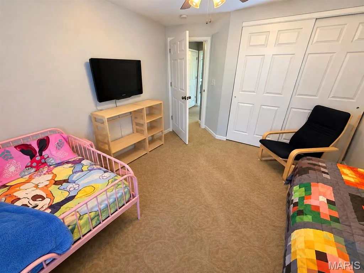
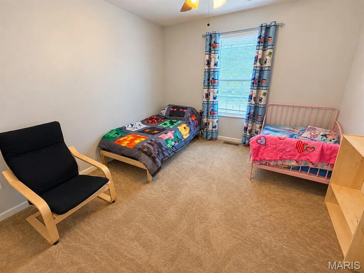
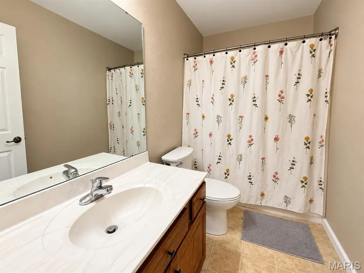
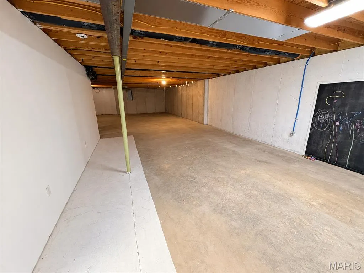
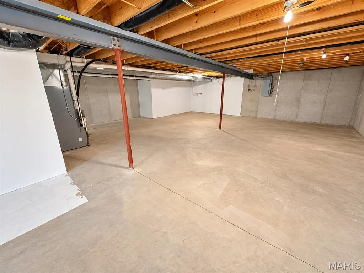
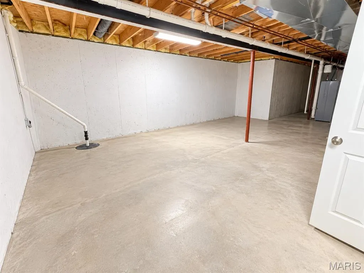
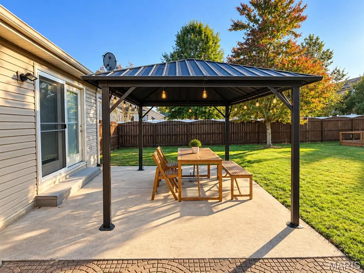
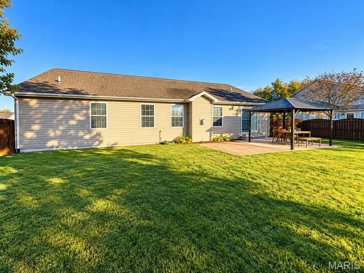
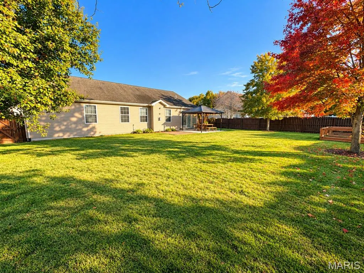
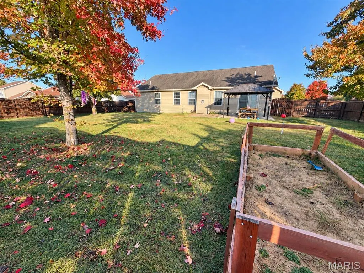
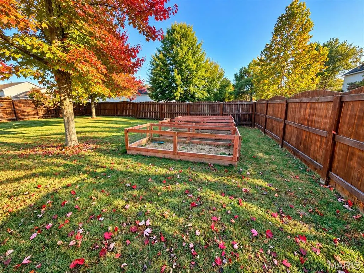
Welcome home to this beautifully designed 3-bedroom, 2-bath ranch offering 1,843 square feet of comfortable main-level living space and a full unfinished basement ready for your imagination! Built in 2005, this home features an inviting open floor plan, vaulted ceilings, graceful archways, decorative columns, and beautiful hardwood flooring. The expansive living room with fireplace provides a welcoming gathering space, while the versatile layout offers flexibility for everyday living and entertaining.The generously sized primary suite is a retreat of its own, featuring elegant tray ceilings, a spacious walk-in closet, and a private bath complete with a relaxing soaking tub, separate shower, and dedicated makeup vanity area. Two additional bedrooms and a full hall bath provide comfortable accommodations for guests, family, or a home office. Step outside to enjoy the fully fenced backyard, complete with a pergola and raised garden beds—perfect for relaxing, gardening, or outdoor gatherings. Additional highlights include an oversized two-car garage, a new water heater in 2024, and a washer and dryer that stay with the home.The full unfinished basement offers tremendous potential for additional living space, recreation, storage, or whatever your future needs may be. Generous living space, architectural charm, and endless possibilities—all in the desirable Manors of Fieldstone subdivision. Come see the potential for yourself! Very expansive home, priced to sell. Before making an offer, buyer and/or buyer's agent should independently verify all MLS data, including but not limited to square footage, school district, taxes, etc- which is derived from various sources and not warranted as accurate.
| Elementary School | Middle School | High School |
|---|---|---|
| Smithton Dist 130 Elementary School | Smithton Dist 130 Middle School | Freeburg High School |
| Price History | |
|---|---|
| 10/30/2026 | Listed $334,900 |
General Features
| Sewer | Public Sewer |
|---|---|
| Heating | Forced Air,Gas |
| Cooling | Ceiling Fan(s),Central Air,Electric |
| Utilities | Electricity Connected,Natural Gas Connected,Sewer Connected,Underground Utilities,Water Connected |
| Possession | Close Of Escrow |
| Roof | Architectural Shingle |
| Appliances | Dishwasher,Dryer,Microwave,Gas Oven,Gas Range,Refrigerator,Washer,Water Heater |
| HOA Fee | 50 |
| Garage Spaces | 2 |
| Association Fee Includes | None |
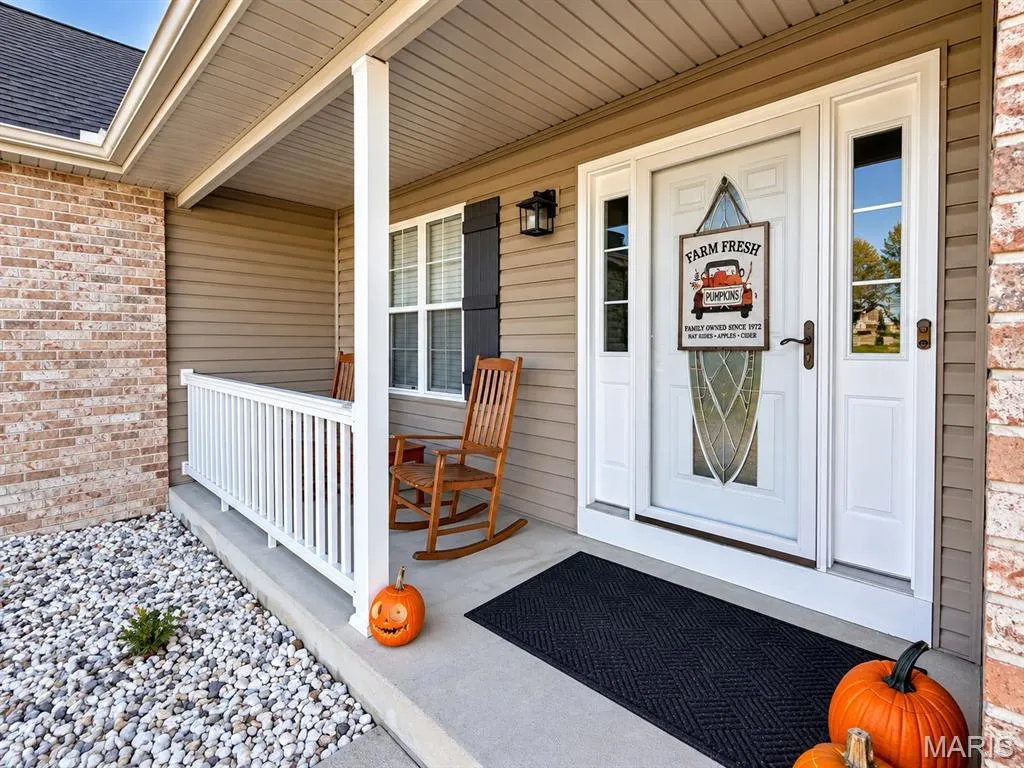
| Patio/Porch Features | Covered,Patio,Porch |
| Architectural Style | Ranch |
| Construction Materials | Brick,Vinyl Siding |
| Year Built | 2005 |
| Electric | Single Phase |
| Township | Smithton |
| Levels | One |
| Property Subtype | Single Family Residence |
| Tax Year | 2025 |
| Assoc Fee Paid Per | Annually |
| County | St. Clair |
| New Construction | No |
| Property Type | Residential |
| Association Amenities | None |
| HOA | Yes |
| Attached Garage | Yes |
| Subdivision Name | Manors/Fieldstone Final |
| Garage Y/N | Yes |
| Building Features | Basement |
| Total Rooms | 7 |
| Full Baths | 2 |
| Status | Active |
| Directions | Rt 159 to Stonefield |
| High School | Freeburg |
| City | Smithton |
| Disclosures | Seller Property Disclosure |
| Senior Community Y/N | No |
| High School District | Smithton DIST 130 |
| Lot Size Square Feet | 13503.6 |
| Carport Y/N | No |
| Elementary School | SMITHTON DIST 130 |
| Property Attached Y/N | No |
| Tax Annual Amount | 6722 |
| Home Warranty Y/N | No |
| Middle/Junior High School | SMITHTON DIST 130 |
| Lease Considered Y/N | No |
| Standard Status | Active |
| Legal Description | Manors of Fieldstone Lot 75 |
Interior Features
| Interior Amenities | Breakfast Bar,Eat-in Kitchen,Entrance Foyer,Separate Dining,Separate Shower,Solid Surface Countertop(s),Tray Ceiling(s),Vaulted Ceiling(s),Walk-In Closet(s) |
|---|---|
| Basement | 8 ft + Pour,Full,Unfinished |
| Flooring | Carpet,Ceramic Tile,Hardwood,Luxury Vinyl |
| Total Fireplaces | 1 |
| Fireplace Features | Gas,Living Room |
| Basement (Y/N) | Yes |
| Fireplace Y/N | Yes |
| Above Grade Finished Area | 1843 |
| Laundry Features | Laundry Room,Main Level |
| Total Bedrooms | 3 |
| Main Level Bedrooms | 3 |
| LivingAreaSource | Public Records |
| Above Grade Finished Area Source | Public Records |
| Total Baths | 2 |
Exterior Features
| Fencing | Fenced,Privacy |
|---|---|
| Parking Features | Concrete,Garage,Garage Door Opener,Garage Faces Front,Off Street |
| Lot Features | Back Yard,Front Yard |
| Water Source | Public |
| Total Parking | 2 |
| Foundation Details | Concrete Perimeter |
| Lot Dimensions | 97 x 140 |
| Lot Size Acres | 0.31 |
| Road Surface Type | Concrete |
| Lot Size Source | Public Records |
| Waterfront Y/N | No |
| Door Features | French Door(s) |
| Road Frontage Type | City Street |
Amenities
- Foreclosure
- Views
- Short Sale
- New Construction
- Adult 55+
- Lease To Own
- No HOA Fees
- Furnished
- Primary On Main
- Air Conditioning
- Seller Finance
- Green
- Fixer Upper
- Horse
- Golf
- Fireplace
- Deck
- Garage
- Basement
- Pool
Property vs Single Family Average in 62285
Price
Taxes
Year Built
 Listings displaying the MARIS logo are courtesy of the participants of Mid America Regional Information Systems Internet Data Exchange. IDX information is provided exclusively for consumers' personal, non-commercial use and may not be used for any purpose other than to identify prospective properties consumers may be interested in purchasing.
Information is deemed reliable but is not guaranteed.
