
Open House Sun, Nov 8th 12:00 PM - 02:00 PM - Primary on Main
Address
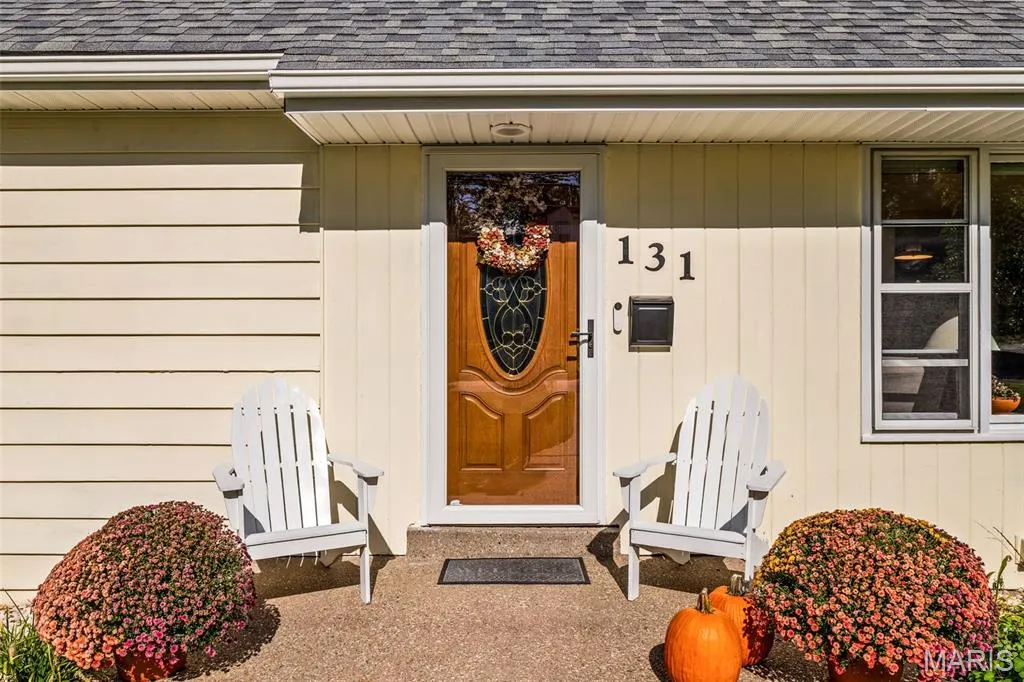
131 E Drake Avenue, Webster Groves, MO
Price
$ 649,900
Property Attributes
- MLS#26067605
- TypeSingle Family
- Listing Status Active
- CountySAINT LOUIS
- CityWebster Groves
- AreaWebster Groves
- NeighborhoodWashington Park
- Zip63119
- StyleTraditional
- Year Built1948
- Taxes$ 5608
- Price$ 649,900
- Bedrooms5
- Full Bathrooms3
- Half Bathrooms1
- Sqr Footage3372
- Lot Size0.2847 Acres
Data Source:
Mid America Regional Information Systems (MARIS)
Property Description
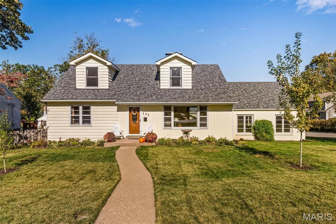
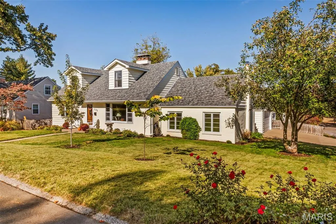
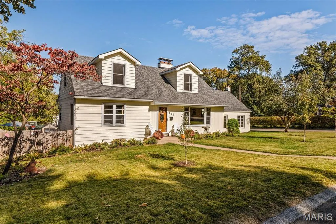
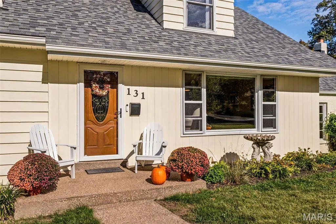
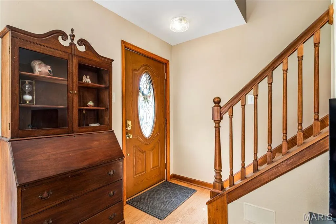
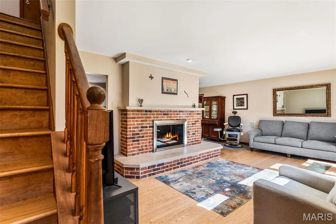
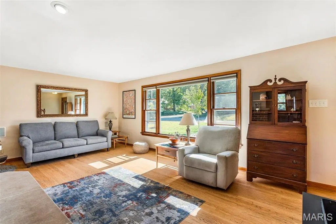
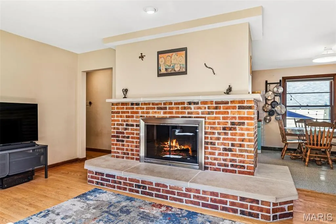
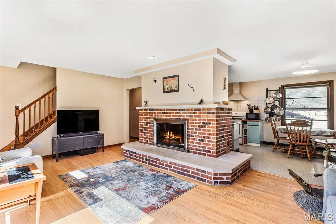
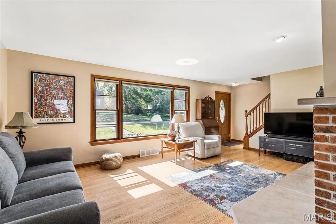
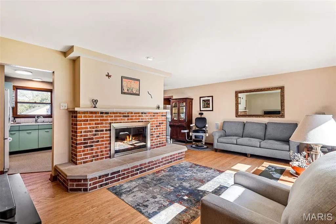
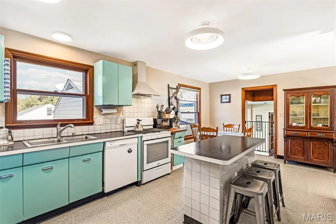
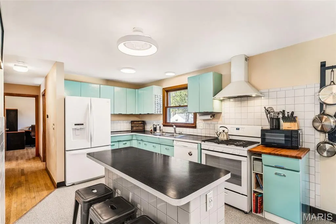
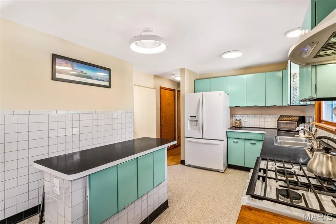
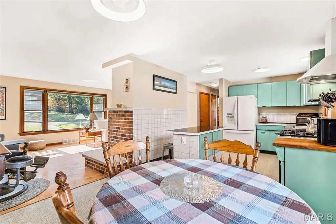
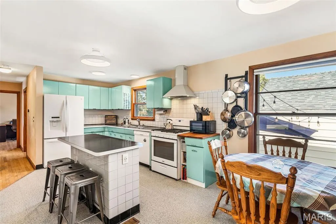
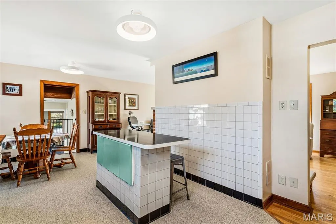
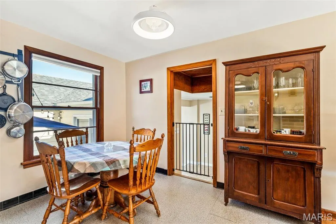
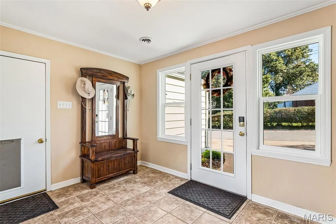
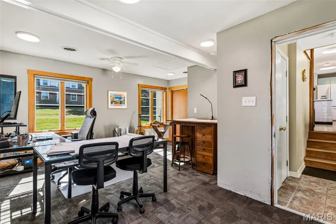
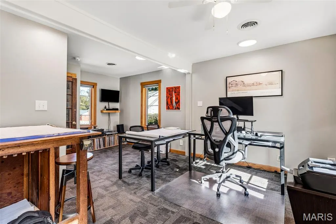
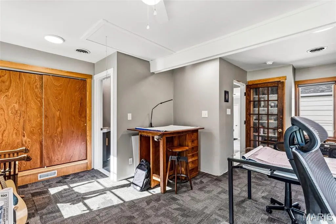
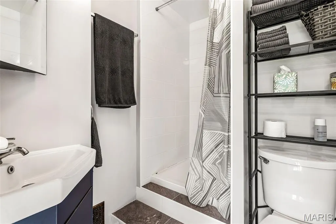
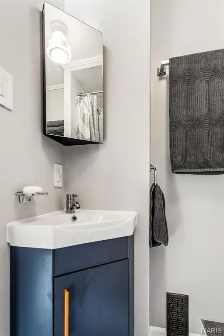
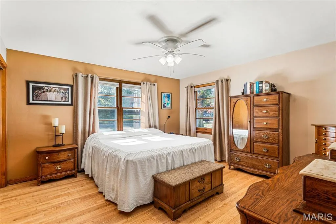
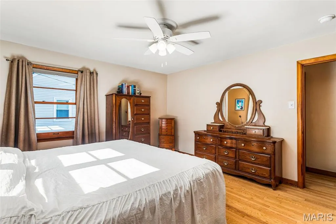
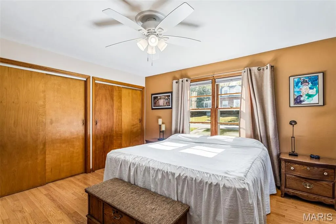
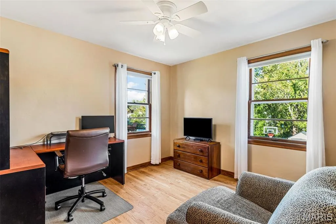
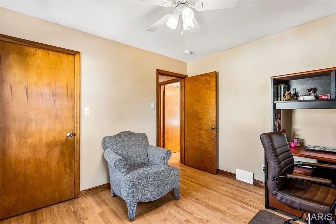
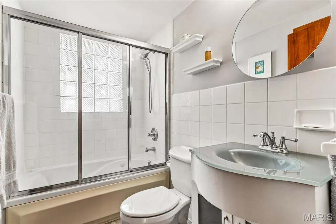
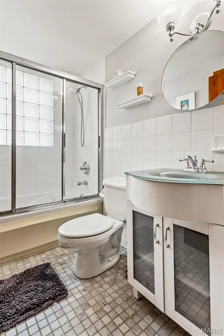
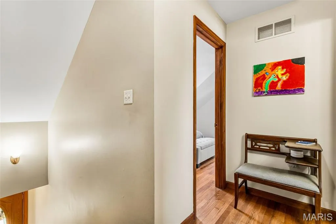
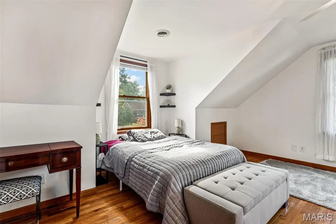
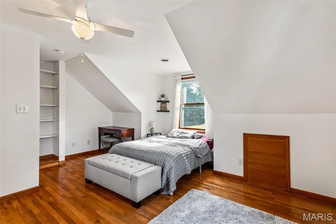
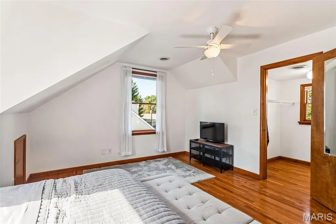
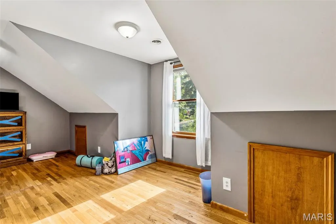
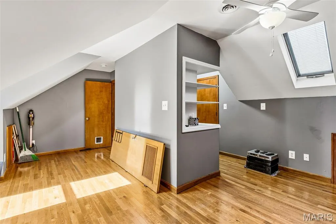
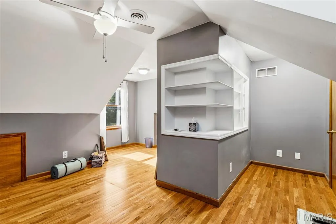
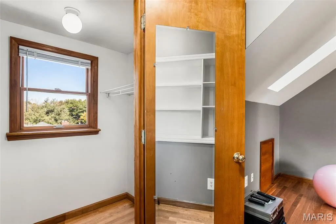
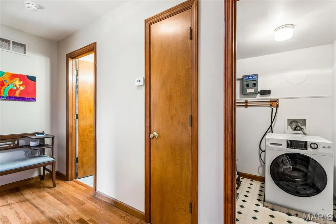
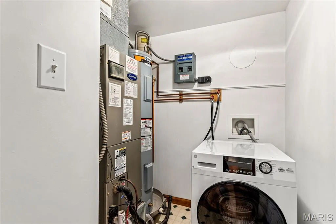
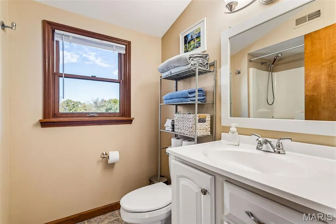
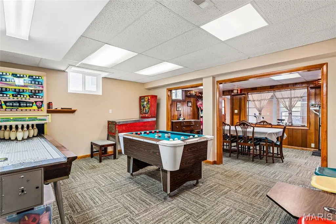
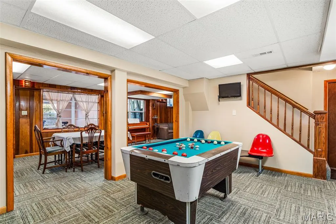
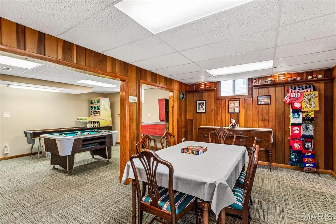
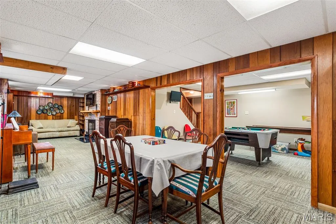
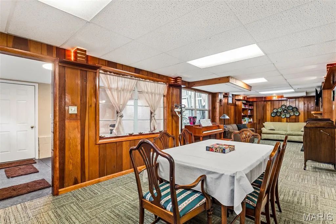
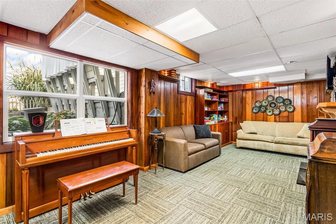
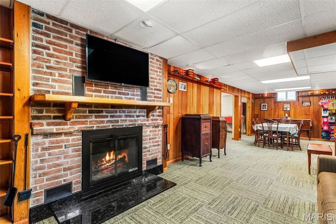
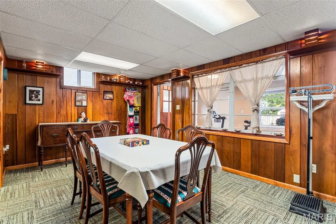
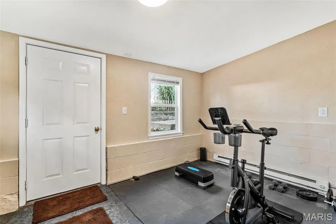
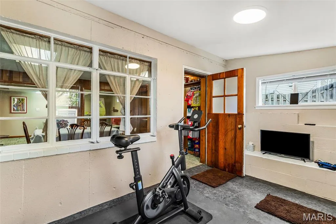
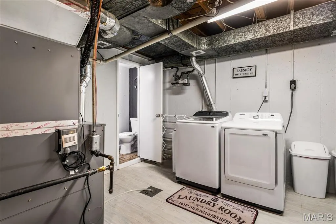
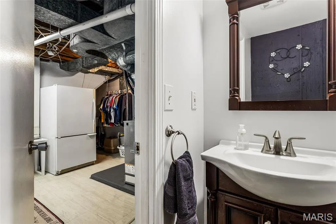
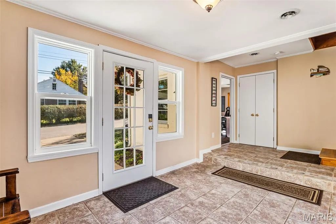
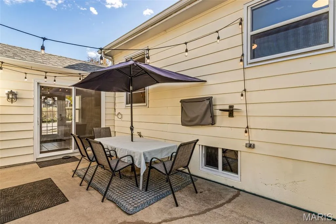
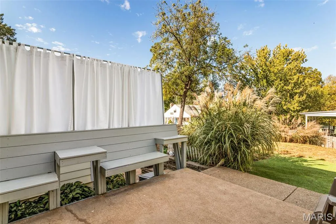
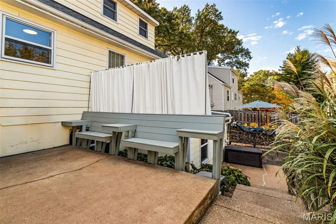
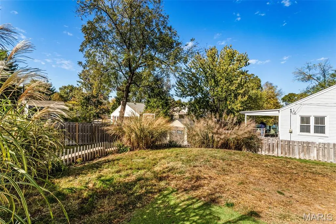
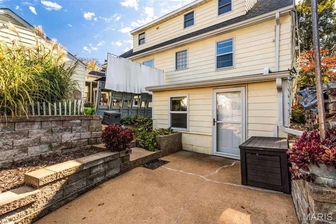
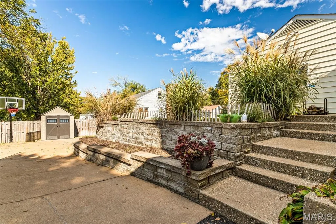
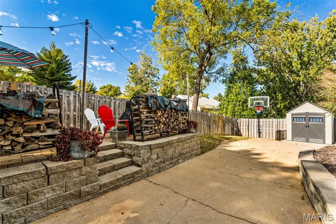
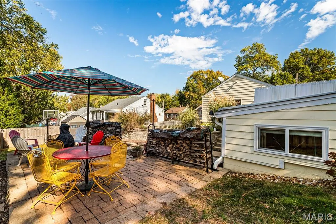
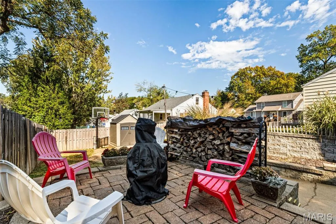
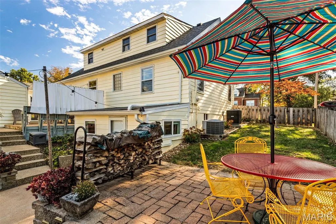
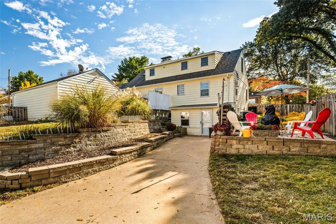
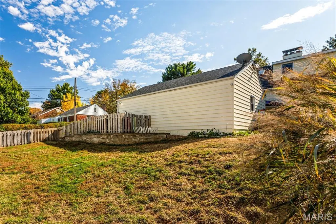
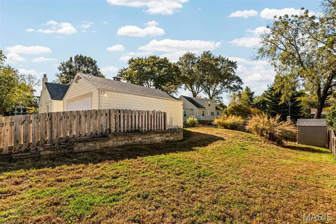
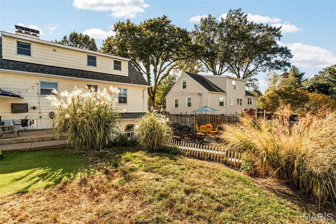
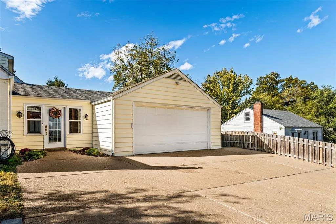
Welcome to this spacious 5-bedroom, 3.5-bath home on a large corner lot in the highly desirable Webster Groves community! Filled with character, original hardwood floors, and abundant natural light, this home offers room to spread out and enjoy. The main level features a large living room with a wood-burning fireplace, three bedrooms, two full baths, and a retro kitchen with original steel cabinetry and a new 2026 five-burner gas range. Upstairs offers two additional bedrooms with walk-in closets, a full bath, dedicated HVAC, and convenient laundry. The full walkout basement adds even more flexible living space, a second wood-burning fireplace, a half bath, and a bonus area being used as a workout room. Enjoy the outdoors with three lighted patios, a privacy-fenced yard, perennial gardens, raised vegetable beds, and a garden shed. An oversized attached two-car garage, four-abreast driveway parking, and irrigation system add to the convenience. Numerous updates include a new HVAC system (2026), roof, gutters, and downspouts (2024), exterior paint (2023), hot water tank (2023), and fresh interior paint. All appliances are included! Enjoy the unbeatable walkability of South Webster Groves, with easy access to Watson Road shopping and restaurants, Edgar Road Elementary, Hixson Middle School, Moss Field, and the new aquatic complex, ice rink, and recreation center. Add in wonderful neighbors and annual neighborhood block parties, and you'll find more than a house—you'll find a place to call home!
| Elementary School | Middle School | High School |
|---|---|---|
| Edgar Road Elem. | Hixson Middle | Webster Groves High |
| Price History | |
|---|---|
| 10/30/2026 | Listed $649,900 |
General Features
| Sewer | Public Sewer |
|---|---|
| Heating | Electric,Forced Air,Gas,Wood |
| Cooling | Ceiling Fan(s),Central Air,Electric,Exhaust Fan,Humidity Control |
| Utilities | Cable Available,Electricity Connected,Natural Gas Connected,Phone Connected,Sewer Connected,Water Connected |
| Possession | Negotiable |
| Roof | Architectural Shingle |
| Appliances | Exhaust Fan,Ice Maker,Range Hood,Gas Range,Refrigerator,Washer/Dryer,Electric Water Heater,Gas Water Heater |
| Garage Spaces | 2 |
| Architectural Style | Traditional |
| Security Features | Security Lights,Security System Owned,Smoke Detector(s) |
| Construction Materials | Batts Insulation,Brick,Concrete,Steel Siding,Wood Siding |
| Year Built | 1948 |
| Electric | 220 Volts,Ameren |
| View | City Lights,Neighborhood |
| Township | Webster Groves |
| Levels | One and One Half |
| Property Subtype | Single Family Residence |
| Tax Year | 2025 |
| Community Features | Playground,Street Lights |
| County | St. Louis |
| New Construction | No |
| Property Type | Residential |
| HOA | No |
| Attached Garage | Yes |
| Subdivision Name | Washington Park |
| Garage Y/N | Yes |
| Building Features | Basement |
| Other Structures | Garage(s) |
| Total Rooms | 8 |
| Full Baths | 3 |
| Status | Active |
| High School | Webster Groves High |
| City | Webster Groves |
| Disclosures | Code Compliance Required,Lead Paint,Occupancy Permit Required,See Seller's Disclosure |
| Senior Community Y/N | No |
| High School District | Webster Groves |
| MLS Area | 256 - Webster Groves |
| Lot Size Square Feet | 12401.53 |
| Carport Y/N | No |
| Elementary School | Edgar Road Elem. |
| Tax Annual Amount | 5608 |
| Home Warranty Y/N | No |
| Middle/Junior High School | Hixson Middle |
| Lease Considered Y/N | No |
| Virtual Tour | https://www.zillow.com/view-imx/33157c59-96d9-4380-a147-66df69a65ad3?setAttribution=mls&wl=true&initialViewType=pano&utm_source=dashboard |
| Structure Type | House |
| Standard Status | Active |
Interior Features
| Interior Amenities | Ceiling Fan(s),Eat-in Kitchen,Kitchen Island,Laminate Counters,Master Downstairs,Smart Thermostat,Sound System,Storage,Tub,Walk-In Closet(s),Whirlpool |
|---|---|
| Basement | 8 ft + Pour,Bathroom,Concrete,Crawl Space,Daylight,Finished,Full,Storage Space,Walk-Out Access |
| Flooring | Hardwood |
| Total Fireplaces | 2 |
| Fireplace Features | Basement,Living Room,Wood Burning Stove |
| Basement (Y/N) | Yes |
| Window Features | Blinds,Double Pane Windows,Drapes,ENERGY STAR Qualified Windows,Screens,Skylight(s),Storm Window(s),Tilt-In Windows,Window Treatments,Wood Frames |
| Fireplace Y/N | Yes |
| Above Grade Finished Area | 2392 |
| Half Baths | 1 |
| Laundry Features | 2nd Floor,Laundry Closet,Laundry Room,Lower Level |
| Total Bedrooms | 5 |
| Below Grade Finished Area | 980 |
| Main Level Bedrooms | 3 |
| LivingAreaSource | Owner |
| Below Grade Finished Area Source | Owner |
| Above Grade Finished Area Source | Owner |
| Total Baths | 4 |
Exterior Features
| Exterior Amenities | Lighting |
|---|---|
| Fencing | Fenced |
| Parking Features | Attached,Concrete,Driveway,Garage Door Opener,Garage Faces Side,Off Street,Parking Pad,Storage |
| Lot Features | Back Yard,Corner Lot,Front Yard,Garden,Near Public Transit,Sprinklers In Front,Sprinklers In Rear |
| Water Source | Public |
| Total Parking | 4 |
| Foundation Details | Concrete Perimeter |
| Lot Size Acres | 0.2847 |
| Road Surface Type | Asphalt |
| Lot Size Source | Public Records |
| Waterfront Y/N | No |
| Road Frontage Type | City Street |
Amenities
- Foreclosure
- Views
- Short Sale
- New Construction
- Adult 55+
- Lease To Own
- No HOA Fees
- Furnished
- Primary On Main
- Air Conditioning
- Seller Finance
- Green
- Fixer Upper
- Horse
- Golf
- Fireplace
- Deck
- Garage
- Basement
- Pool
Property vs Single Family Average in 63119
Price
Taxes
Year Built
Visits
 Listings displaying the MARIS logo are courtesy of the participants of Mid America Regional Information Systems Internet Data Exchange. IDX information is provided exclusively for consumers' personal, non-commercial use and may not be used for any purpose other than to identify prospective properties consumers may be interested in purchasing.
Information is deemed reliable but is not guaranteed.
