
Price Reduction
Address
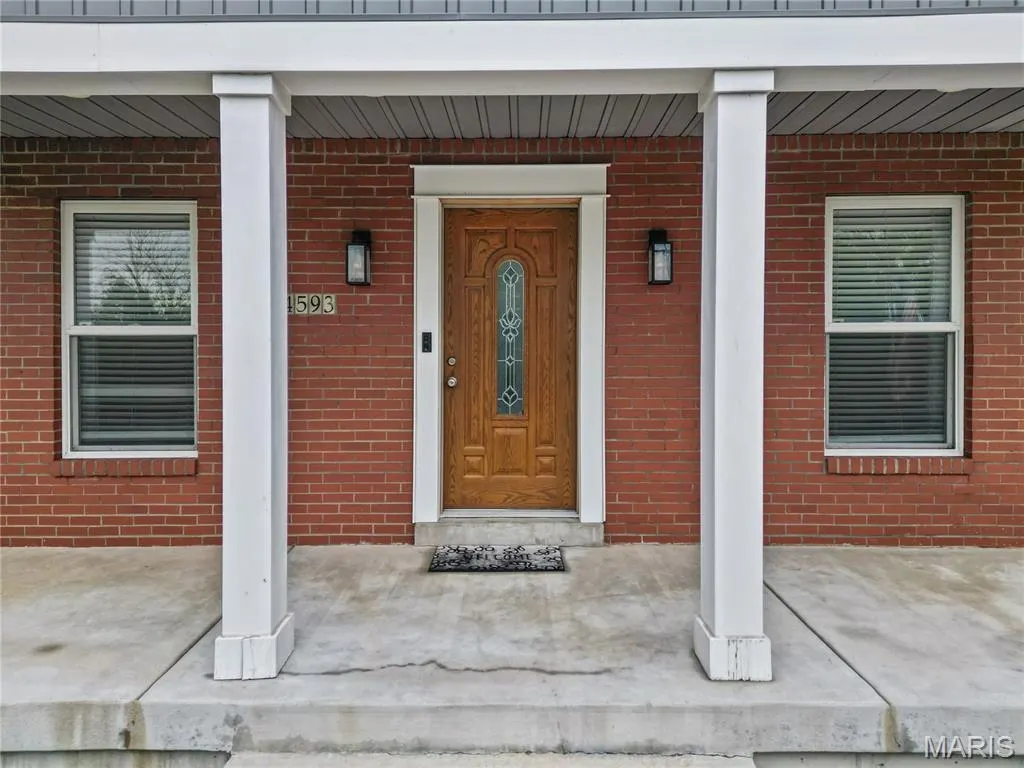
4593 Old Baumgartner Road, Oakville, MO
Price
$ 365,000
Property Attributes
- MLS#26062606
- TypeSingle Family
- Listing Status Active
- CountySAINT LOUIS
- CityOakville
- AreaOakville
- NeighborhoodWestermann Estate
- Zip63129
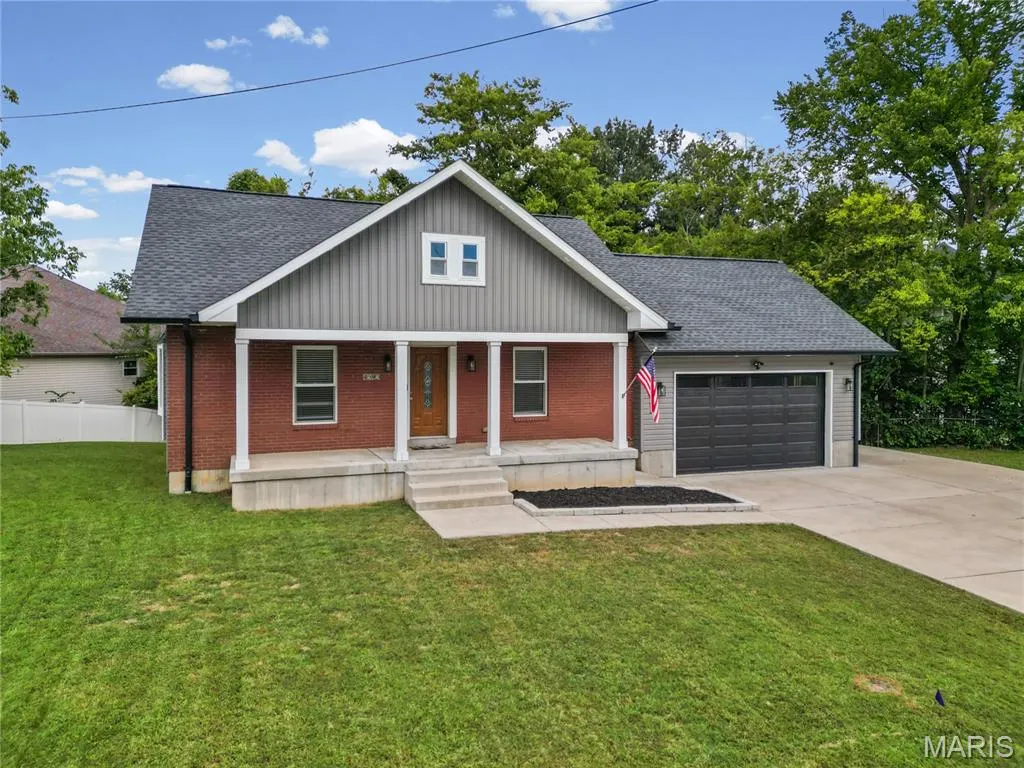
- StyleCraftsman
- Year Built2020
- Taxes$ 1526
- Price$ 365,000
- Bedrooms3
- Full Bathrooms3
- Half Bathrooms0
- Sqr Footage2534
- Lot Size0.31 Acres
Data Source:
Mid America Regional Information Systems (MARIS)
Property Description
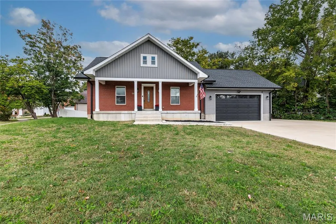
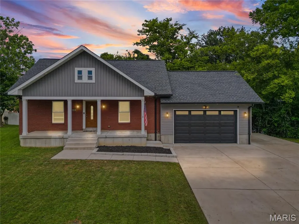
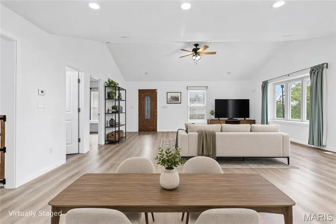
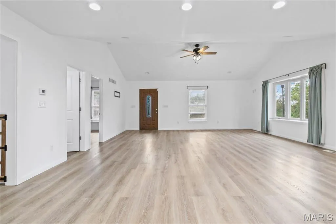
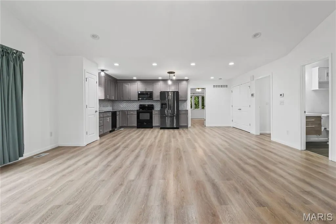
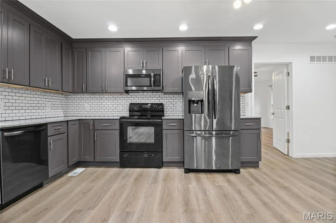
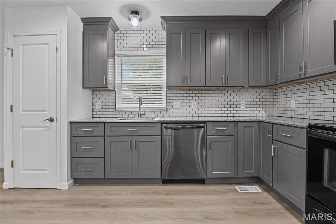
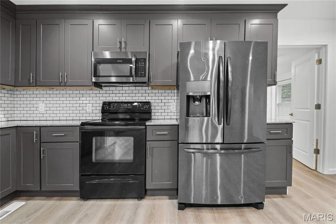
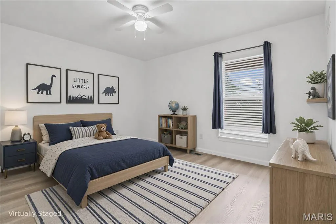
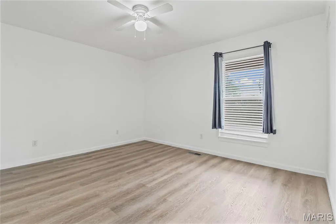
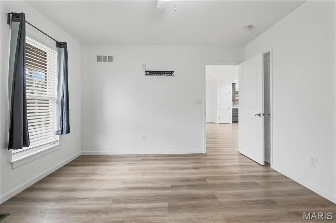
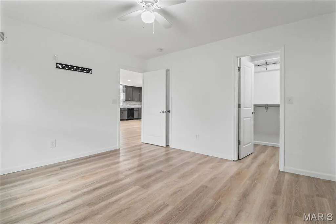
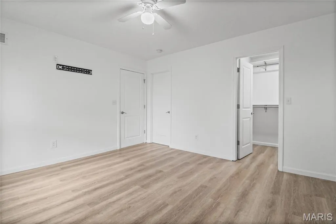
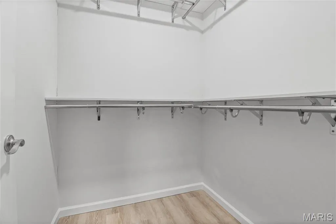
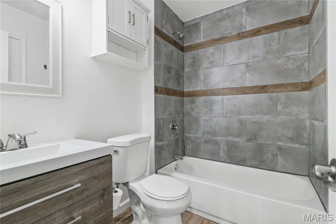
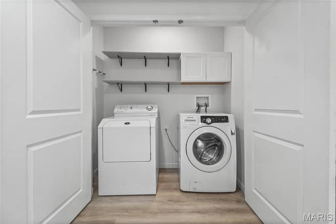
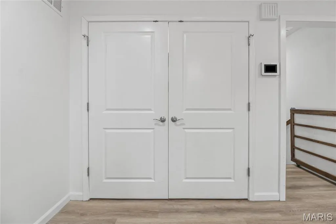
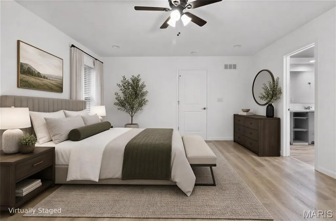
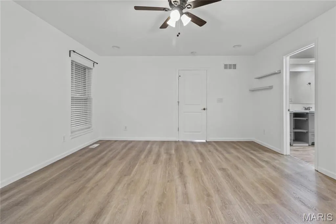
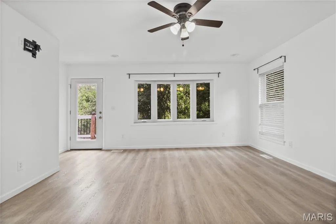
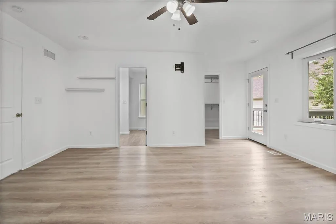
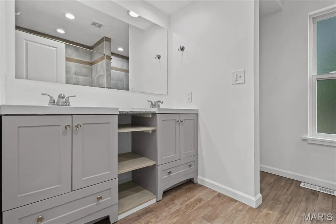
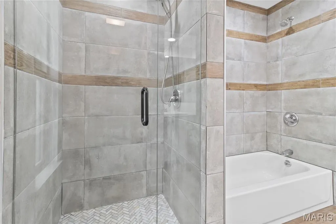
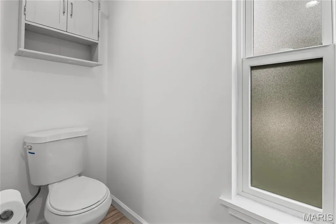
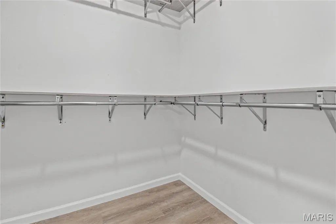
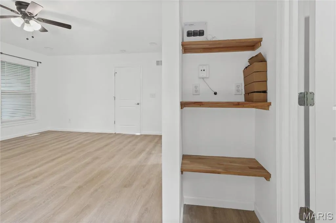
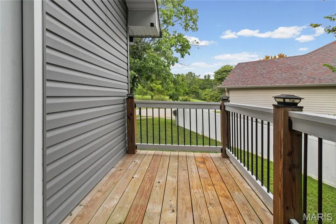
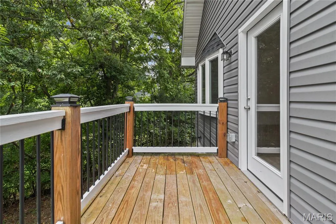
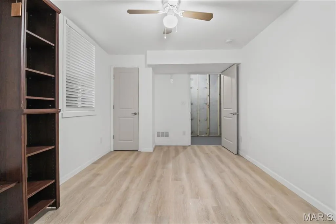
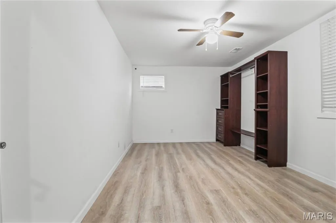
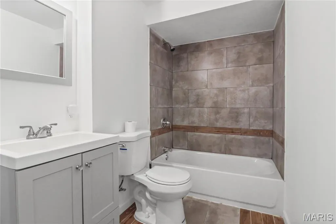
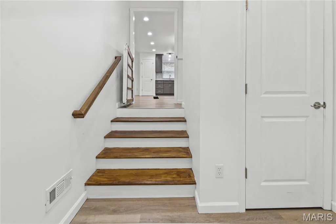
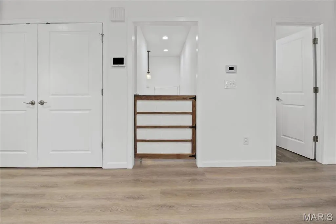
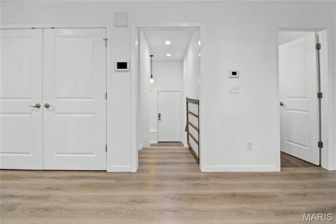
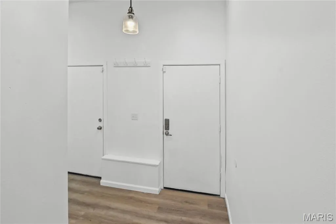
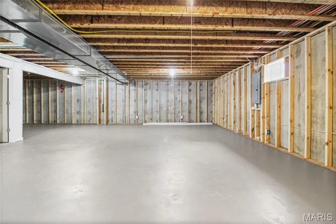
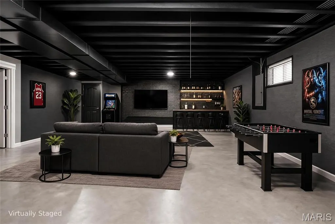
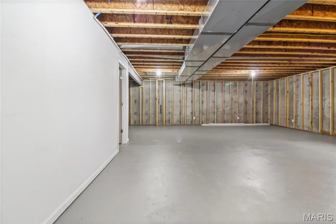
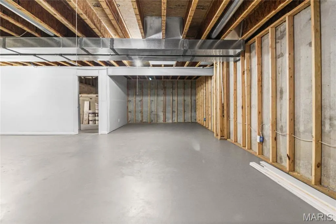
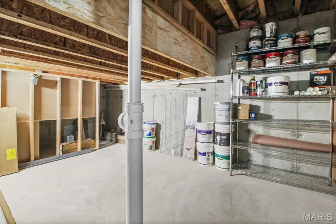
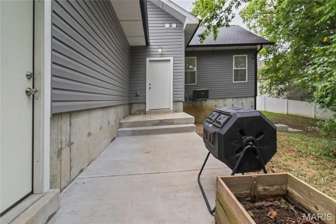
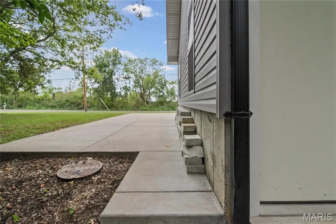
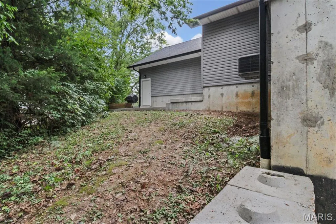
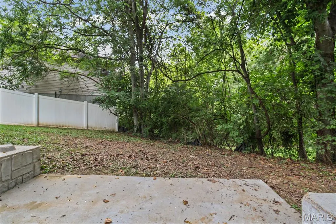
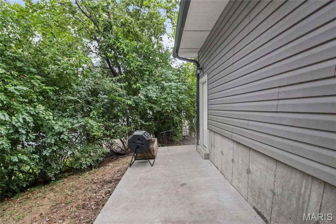
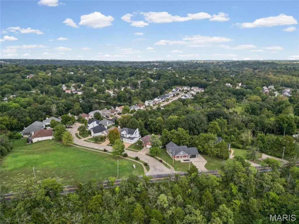
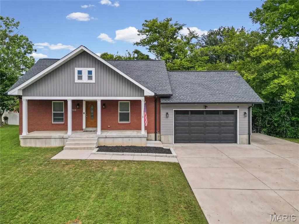
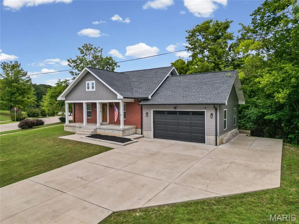
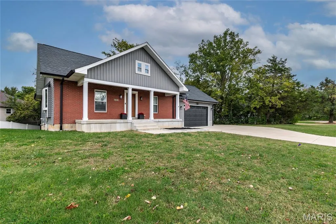
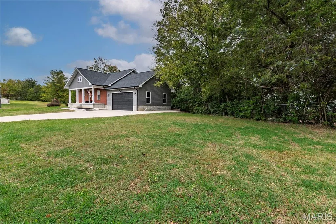
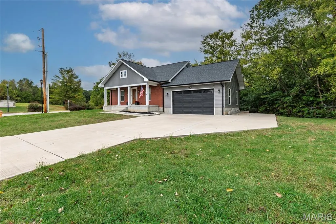
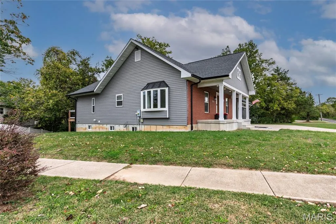
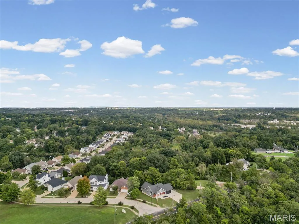
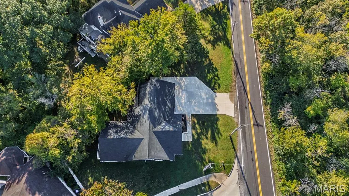
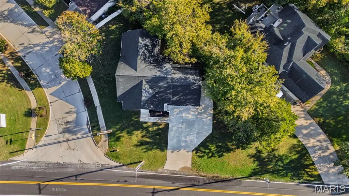
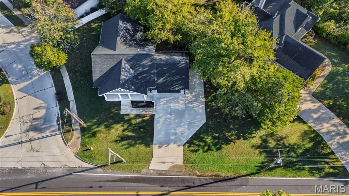
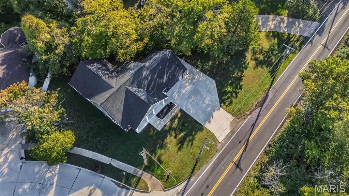
Welcome to this beautiful modern Craftsman-style home offering modern finishes, flexible living space, and room for all your toys! Outside, you'll find an extended driveway with space for your boat, RV, or extra vehicles, plus the potential for even more parking if needed. Step inside to an open, inviting floor plan with beautiful neutral flooring throughout the main level. The kitchen is the heart of the home, featuring abundant storage, granite countertops, and sleek black stainless-steel appliances. The spacious primary suite is your own private retreat, complete with dual sinks, a beautifully tiled walk-in shower, a separate soaking tub, and gorgeous tile work throughout the bathroom. And one of the best perks? Direct access from the primary bedroom to your private deck — the perfect spot for morning coffee or winding down at the end of the day! The additional bedrooms offer generous space and walk-in closets, while the beautifully finished bathrooms feature coordinating finishes and stylish tile work. Plus, main-floor laundry makes everyday living that much easier! Downstairs, the basement is ready for your vision. Be sure to check out the photos for a mockup of the possibilities and imagine the extra living space you could create — whether it's a rec room, home gym, game room, or the ultimate hangout space. Outside, you'll find generous yard space on both sides of the home and in the backyard, giving you room for a swing set, outdoor entertaining, additional parking, or even more room for your recreational toys. No HOA, modern construction, extra parking potential, and room to make this home fit your lifestyle. If you've been looking for a home that gives you more freedom and flexibility, this one deserves a spot on your list!
| Elementary School | Middle School | High School |
|---|---|---|
| Blades Elem. | Bernard Middle | Oakville Sr. High |
| Price History | |
|---|---|
| 9/28/2026 | Listed $375,000 |
| 10/30/2026 | 3$365,000 |
General Features
| Sewer | Public Sewer |
|---|---|
| Heating | Forced Air |
| Cooling | Ceiling Fan(s),Central Air |
| Utilities | Cable Available |
| Garage Spaces | 2 |
| Patio/Porch Features | Deck |
| Architectural Style | Craftsman |
| Construction Materials | Board & Batten Siding,Brick Veneer,Vinyl Siding |
| Year Built | 2020 |
| Electric | Ameren |
| Township | Unincorporated |
| Levels | One |
| Property Subtype | Single Family Residence |
| Tax Year | 2025 |
| County | St. Louis |
| New Construction | No |
| Property Type | Residential |
| HOA | No |
| Subdivision Name | Westermann Estate |
| Garage Y/N | Yes |
| Total Rooms | 7 |
| Full Baths | 3 |
| Status | Active |
| Directions | GPS Friendly |
| High School | Oakville Sr. High |
| City | Oakville |
| Disclosures | Flood Plain No,Occupancy Permit Required,Seller Property Disclosure |
| Senior Community Y/N | No |
| High School District | Mehlville R-IX |
| MLS Area | 332 - Oakville |
| Lot Size Square Feet | 13503.6 |
| Carport Y/N | No |
| Elementary School | Blades Elem. |
| Tax Annual Amount | 1526 |
| Home Warranty Y/N | No |
| Middle/Junior High School | Bernard Middle |
| Lease Considered Y/N | No |
| Standard Status | Active |
Interior Features
| Interior Amenities | Ceiling Fan(s),Dining/Living Room Combo,Eat-in Kitchen,Granite Counters,High Ceilings,Kitchen/Dining Room Combo,Open Floorplan,Pantry,Recessed Lighting,Tub,Vaulted Ceiling(s),Walk-In Closet(s) |
|---|---|
| Basement | Bathroom,Egress Window,Full,Sleeping Area,Storage Space,Walk-Out Access |
| Flooring | Luxury Vinyl |
| Basement (Y/N) | Yes |
| Fireplace Y/N | No |
| Above Grade Finished Area | 1459 |
| Laundry Features | Main Level |
| Total Bedrooms | 3 |
| Below Grade Finished Area | 1075 |
| Main Level Bedrooms | 2 |
| LivingAreaSource | Estimated |
| Below Grade Finished Area Source | Estimated |
| Above Grade Finished Area Source | Estimated |
| Total Baths | 3 |
Exterior Features
| Parking Features | Additional Parking,Driveway,Garage,Garage Door Opener |
|---|---|
| Lot Features | Back Yard,Front Yard |
| Water Source | Public |
| Lot Size Acres | 0.31 |
| Lot Size Source | Public Records |
| Door Features | French Door(s),Panel Door(s),Sliding Door(s) |
Amenities
- Foreclosure
- Views
- Short Sale
- New Construction
- Adult 55+
- Lease To Own
- No HOA Fees
- Furnished
- Primary On Main
- Air Conditioning
- Seller Finance
- Green
- Fixer Upper
- Horse
- Golf
- Fireplace
- Deck
- Garage
- Basement
- Pool
Property vs Single Family Average in 63129
Price
Taxes
Year Built
Visits
 Listings displaying the MARIS logo are courtesy of the participants of Mid America Regional Information Systems Internet Data Exchange. IDX information is provided exclusively for consumers' personal, non-commercial use and may not be used for any purpose other than to identify prospective properties consumers may be interested in purchasing.
Information is deemed reliable but is not guaranteed.
