
Open House Sun, Nov 8th 01:00 PM - 03:00 PM
Address
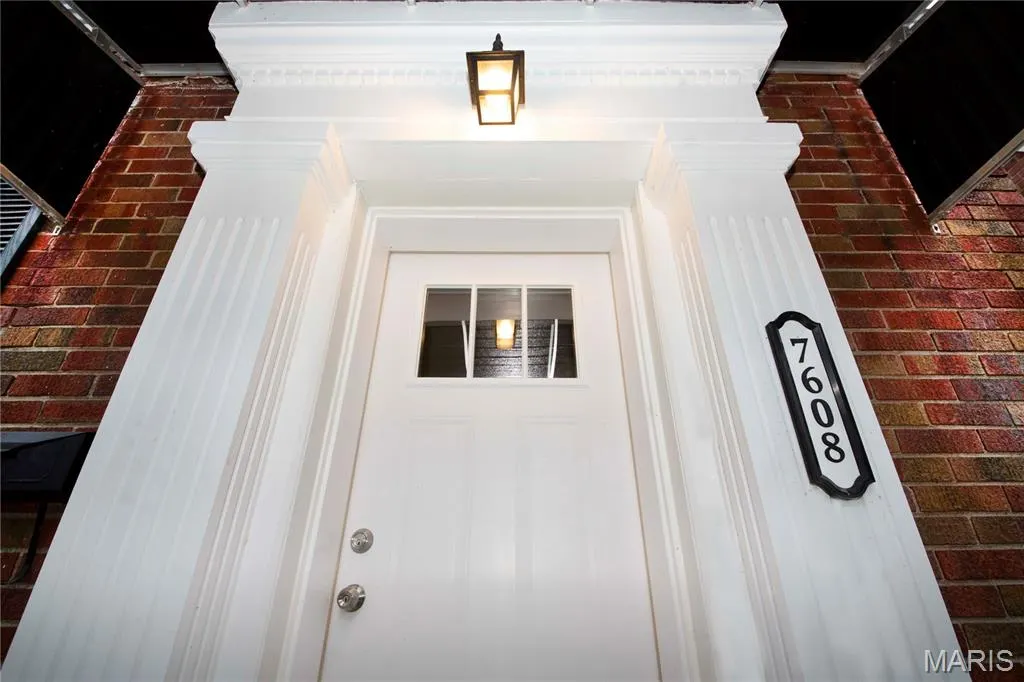
7608 W Bruno Avenue, Maplewood, MO
Price
$ 276,000
Property Attributes
- MLS#26059743
- TypeSingle Family
- Listing Status Active
- CountySAINT LOUIS
- CityMaplewood
- AreaMaplewood-Rchmnd Hts
- NeighborhoodPennsylvania Park 1
- Zip63117
- Style
- Year Built1947
- Taxes$ 4470
- Price$ 276,000
- Bedrooms2
- Full Bathrooms1
- Half Bathrooms1
- Sqr Footage1400
- Lot Size0.0964 Acres
Data Source:
Mid America Regional Information Systems (MARIS)
Property Description
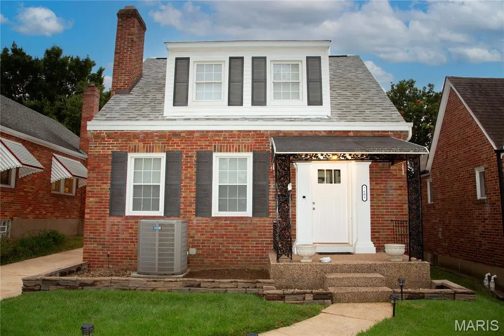
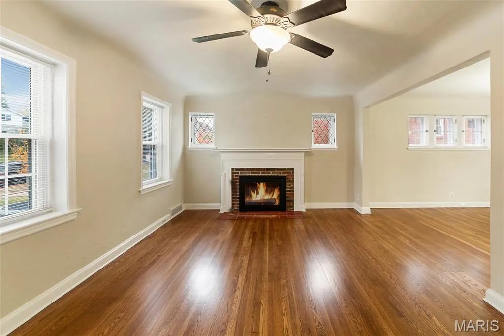
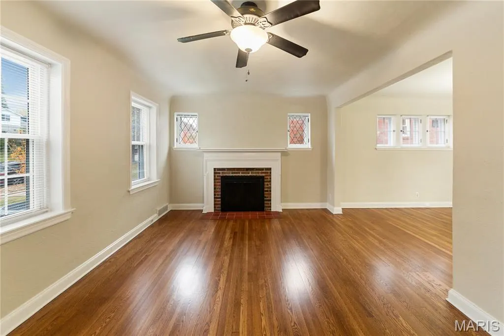
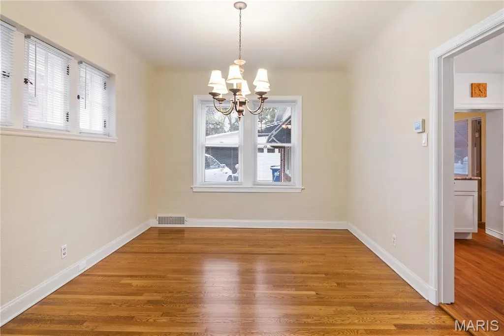
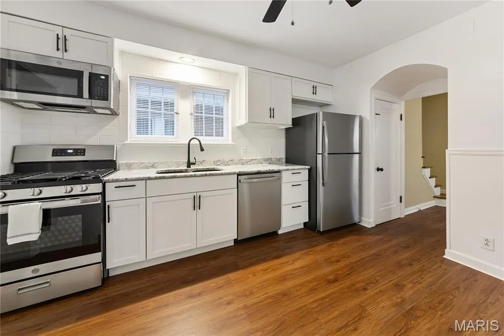
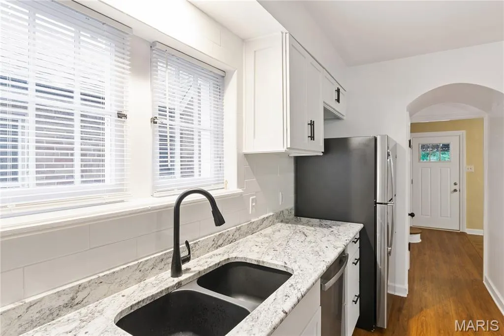
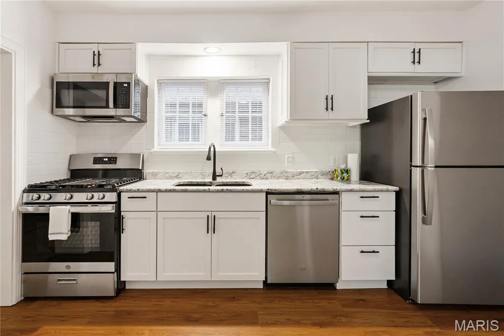
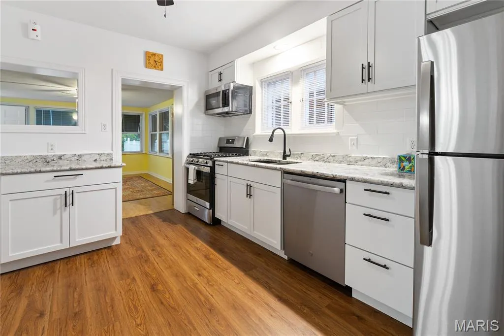
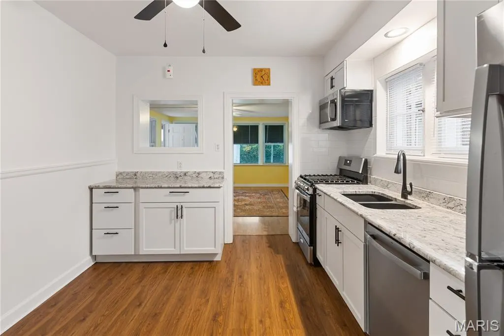
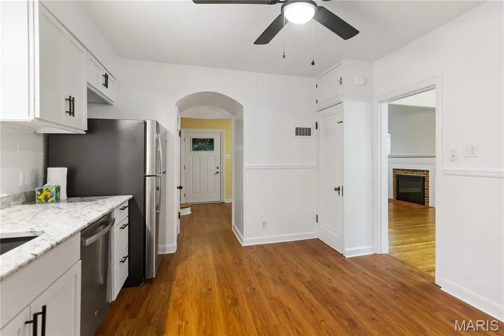
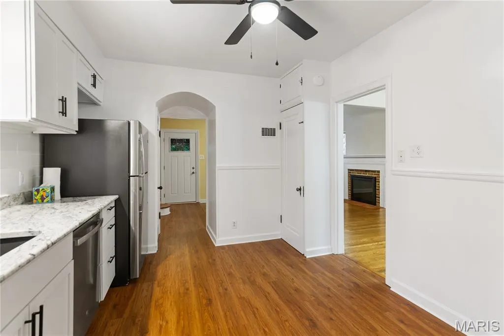
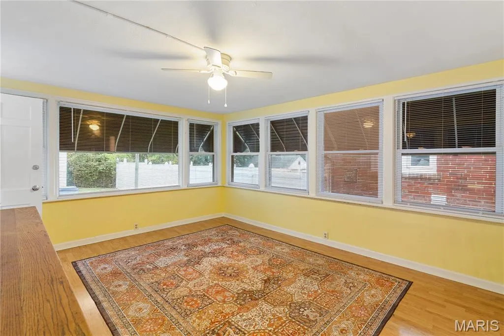
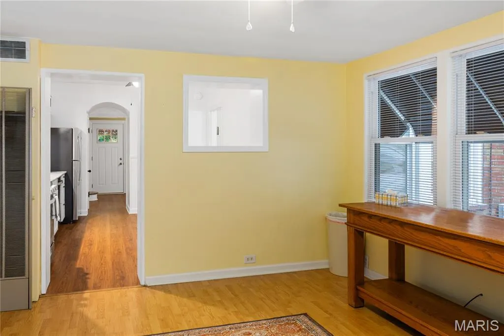
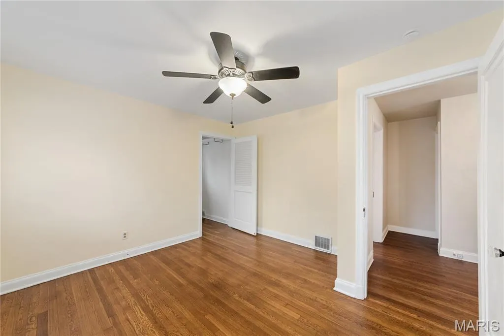
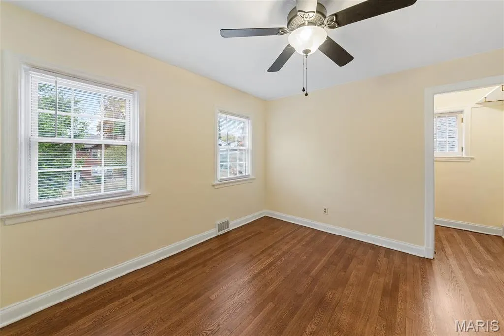
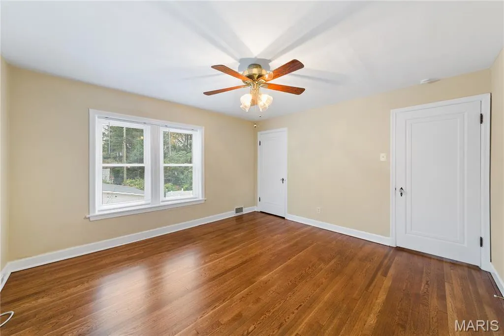
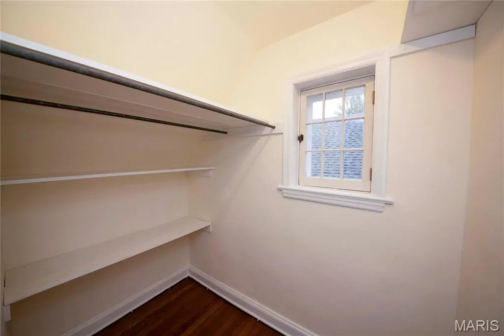
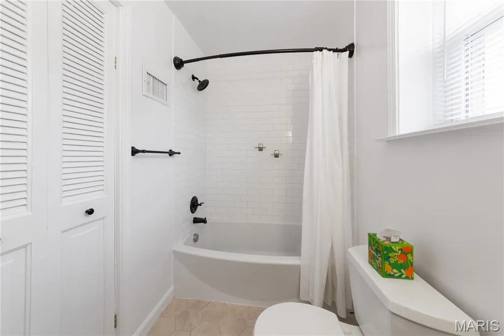
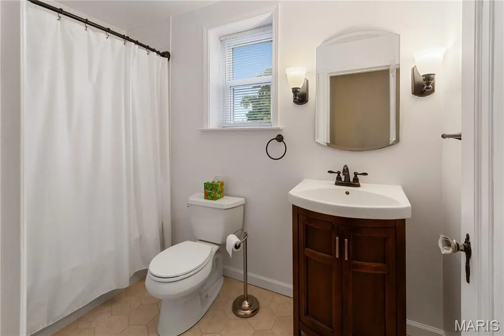
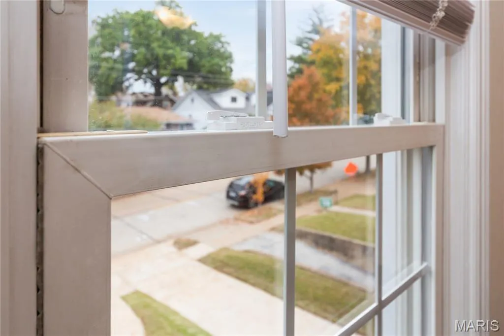
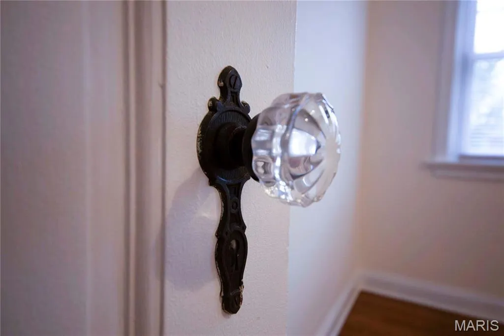
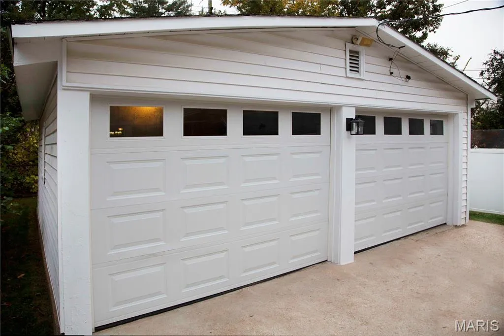
Welcome to your home! This stunning brick and stone masonry residence perfectly blends classic architectural charm, with high-end modern updates across over 1,400 square feet of beautiful living space. You will love the professionally finished hardwood flooring that sweeps across both the main and upper levels. The heart of this home is the newly remodeled gourmet kitchen, equipped with top-tier granite countertops, custom cabinetry, and new, premium stainless steel appliances. Kitchen is flanked by a spacious Family Room and Formal Dining Room Upstairs, you will find two spacious, light-filled bedrooms and a beautifully remodeled, full bathroom. The entire interior has been freshly painted in a crisp, neutral palette and is complemented by newer windows.. The walk-up basement provides excellent storage or potential for future finished living space, while the exterior features a rare and highly desirable 2-CAR detached garage, a huge plus! Situated in an unbeatable, highly walkable location, you are just minutes from the vibrant shopping at Maplewood Commons, local boutique, retail, and a diverse lineup of popular restaurants. With quick, seamless access to public transportation, this home offers an unparalleled lifestyle, and is an Excellent Value!
| Elementary School | Middle School | High School |
|---|---|---|
| Mrh Elementary | Mrh Middle | Maplewood-Richmond Hgts. High |
| Price History | |
|---|---|
| 11/4/2026 | Listed $276,000 |
General Features
| Sewer | Public Sewer |
|---|---|
| Heating | Natural Gas |
| Cooling | Central Air,Wall/Window Unit(s) |
| Utilities | Cable Available,Electricity Available,Electricity Connected,Electricity Not Available,Natural Gas Connected,Phone Available,Sewer Connected,Water Available |
| Possession | Close Of Escrow |
| Roof | Architectural Shingle,Shingle |
| Appliances | Gas Cooktop,Dishwasher,Humidifier,Microwave,Gas Oven,Range,Free-Standing Range,Gas Range,Refrigerator,Gas Water Heater |
| Garage Spaces | 2 |
| Patio/Porch Features | Front Porch,Rear Porch |
| Architectural Style | Other |
| Construction Materials | Brick,Plaster,Stone |
| Year Built | 1947 |
| Electric | 220 Volts |
| Township | Maplewood |
| Levels | Two |
| Property Subtype | Single Family Residence |
| Tax Year | 2025 |
| Community Features | Clubhouse,Fitness Center,Pickleball,Pool,Racquetball,Tennis Court(s) |
| Accessibility | Accessible Stairway |
| County | St. Louis |
| New Construction | No |
| Property Type | Residential |
| HOA | No |
| Attached Garage | No |
| Subdivision Name | Pennsylvania Park 1 |
| Garage Y/N | Yes |
| Other Structures | Garage(s) |
| Total Rooms | 6 |
| Full Baths | 1 |
| Status | Active |
| Directions | Big Bend to W Bruno to 7608,on the left. |
| High School | Maplewood-Richmond Hgts. High |
| City | Maplewood |
| Disclosures | Flood Plain No,Occupancy Permit Required |
| High School District | Maplewood-Richmond Heights |
| MLS Area | 241 - Maplewood-Rchmnd Hts |
| Lot Size Square Feet | 4199.18 |
| Carport Y/N | No |
| Elementary School | Mrh Elementary |
| Tax Annual Amount | 4470 |
| Home Warranty Y/N | No |
| Middle/Junior High School | Mrh Middle |
| Property Condition | Updated/Remodeled |
| Standard Status | Active |
| Ownership Type | Private |
Interior Features
| Interior Amenities | Ceiling Fan(s),Chandelier,Custom Cabinetry,Eat-in Kitchen,Entrance Foyer,Granite Counters,Pantry,Separate Dining,Workshop/Hobby Area |
|---|---|
| Basement | Bathroom,Exterior Entry,Full,Other,Walk-Up Access |
| Flooring | Ceramic Tile,Hardwood,Laminate |
| Total Fireplaces | 1 |
| Fireplace Features | Gas,Gas Starter,Living Room |
| Basement (Y/N) | Yes |
| Window Features | Blinds,Double Pane Windows,Insulated Windows,Screens,Storm Window(s),Tilt-In Windows |
| Fireplace Y/N | Yes |
| Above Grade Finished Area | 1400 |
| Half Baths | 1 |
| Laundry Features | In Basement,Electric Dryer Hookup,Washer Hookup |
| Total Bedrooms | 2 |
| LivingAreaSource | Public Records |
| Above Grade Finished Area Source | Public Records |
| Total Baths | 2 |
Exterior Features
| Exterior Amenities | Awning(s),Lighting,Storage |
|---|---|
| Fencing | Back Yard,Chain Link,Fenced,Partial |
| Parking Features | Detached,Garage,Garage Door Opener,Storage,Workshop in Garage |
| Lot Features | Back Yard,Landscaped,Level,Near Public Transit |
| Water Source | Public |
| Foundation Details | Block,Stone |
| Lot Size Acres | 0.0964 |
| Road Surface Type | Concrete |
| Waterfront Y/N | No |
| Road Frontage Type | City Street |
| Other Equipment | Other |
Amenities
- Foreclosure
- Views
- Short Sale
- New Construction
- Adult 55+
- Lease To Own
- No HOA Fees
- Furnished
- Primary On Main
- Air Conditioning
- Seller Finance
- Green
- Fixer Upper
- Horse
- Golf
- Fireplace
- Deck
- Garage
- Basement
- Pool
Property vs Single Family Average in 63117
Price
Taxes
Year Built
Visits
 Listings displaying the MARIS logo are courtesy of the participants of Mid America Regional Information Systems Internet Data Exchange. IDX information is provided exclusively for consumers' personal, non-commercial use and may not be used for any purpose other than to identify prospective properties consumers may be interested in purchasing.
Information is deemed reliable but is not guaranteed.
