
Open House Sun, Nov 15th 01:00 PM - 03:00 PM - Price Reduction
Address
1605 S 11th Street, St Louis, MO
Price
$ 259,900
Property Attributes
- MLS#26050246
- TypeSingle Family
- Listing Status Active
- CountyST LOUIS CITY
- CitySt Louis
- AreaCentral East
- NeighborhoodConners
- Zip63104
- StyleTraditional
- Year Built1989
- Taxes$ 3302
- Price$ 259,900
- Bedrooms2
- Full Bathrooms1
- Half Bathrooms1
- Sqr Footage1152
- Lot Size0.0515 Acres
Data Source:
Mid America Regional Information Systems (MARIS)
Property Description
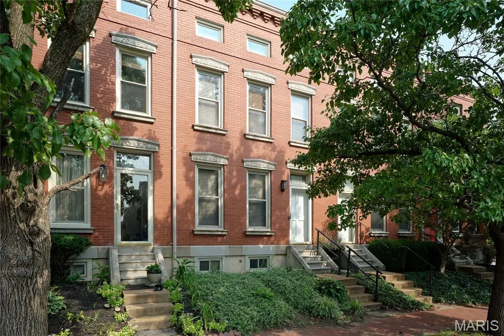
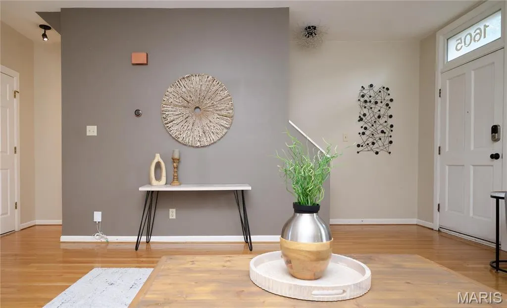
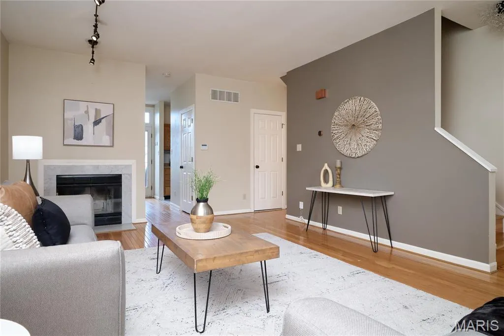
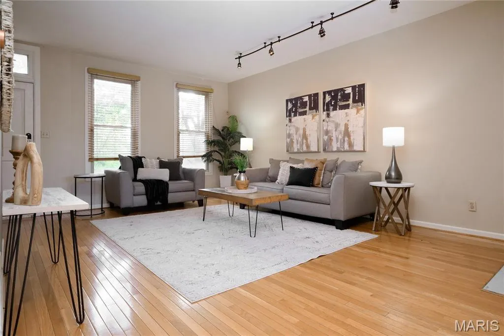
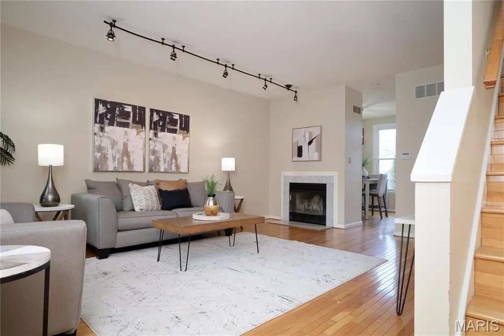
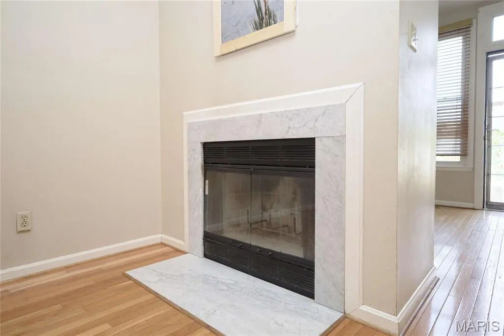
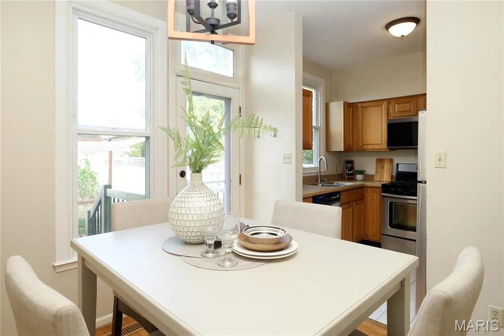
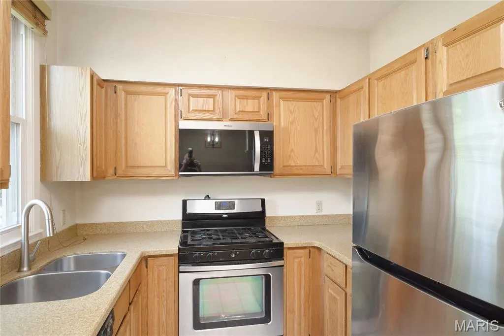
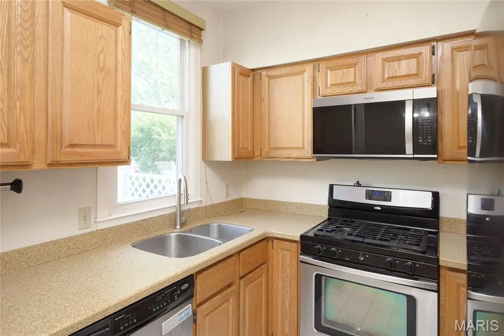
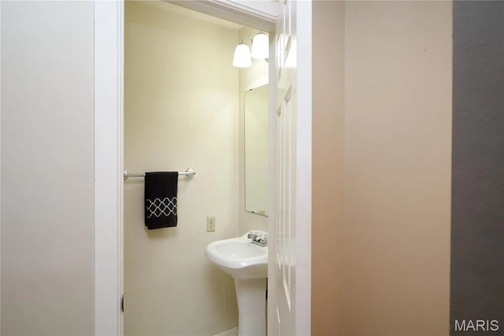
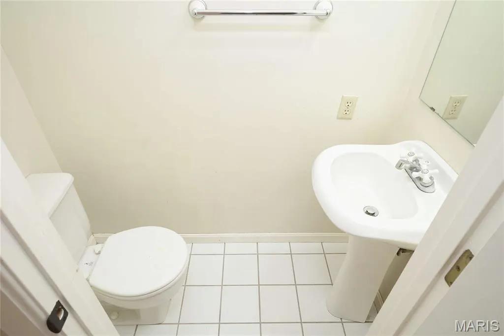
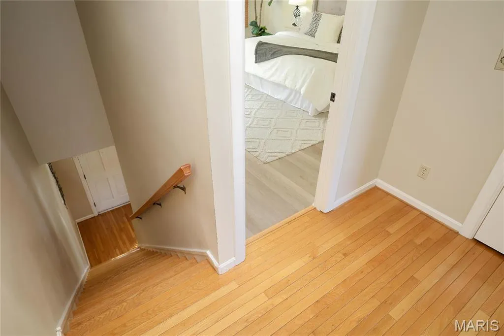
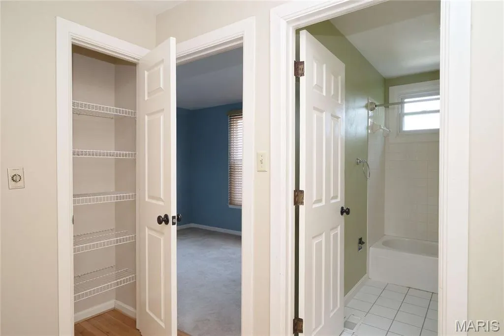
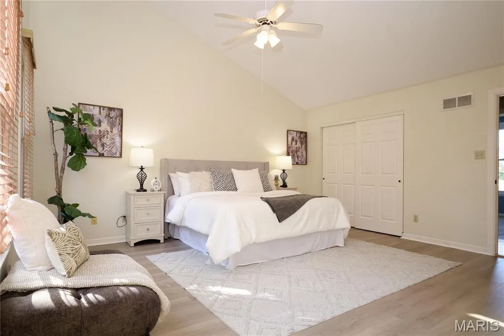
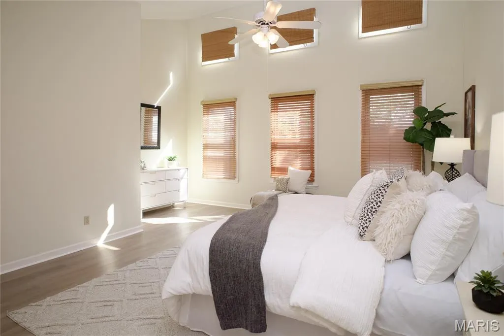
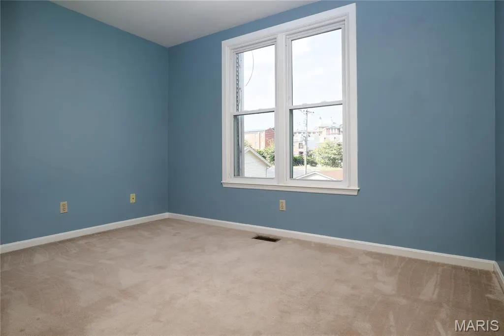
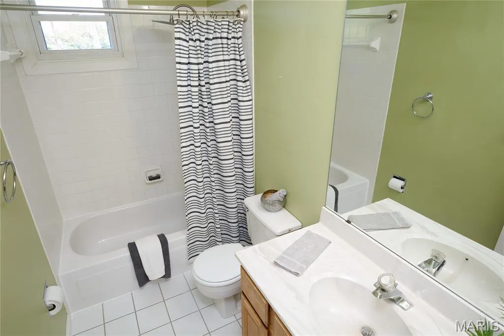
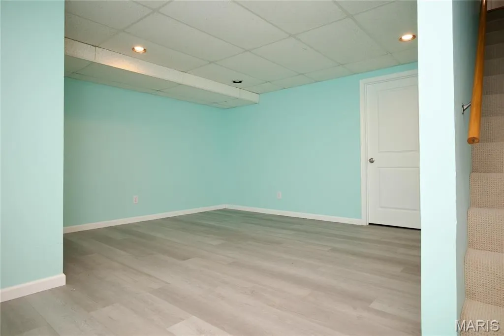
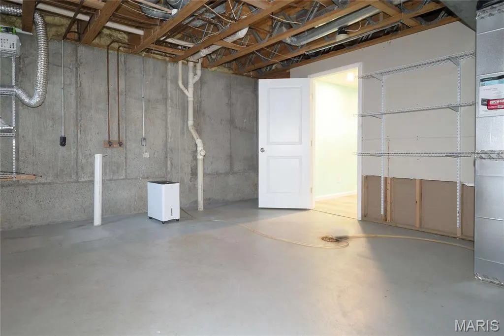
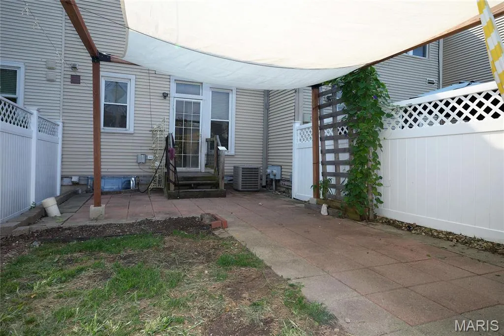
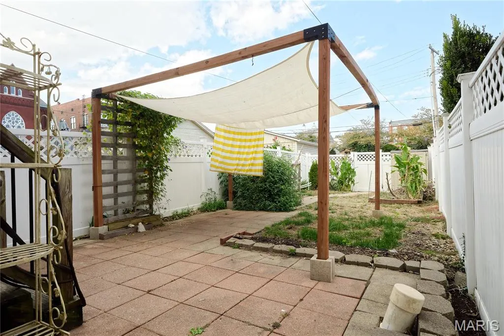
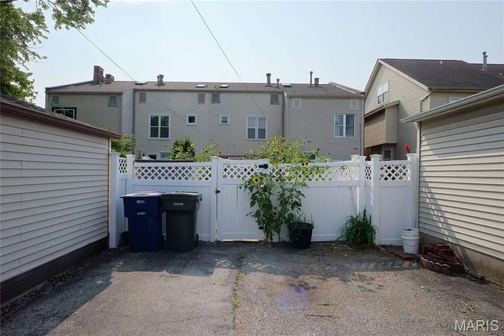
**CHARMING UPDATED HOME IN A FANTASTIC LOCATION!** Nestled between the vibrant neighborhoods of Soulard and Lafayette Square, this delightful 2-bedroom, 1.5-bath home offers the perfect blend of charm, comfort, and convenience! Step inside to a welcoming living room featuring beautiful wood floors and a cozy wood-burning fireplace. The updated kitchen and dining area create a wonderful space for everyday living and entertaining, with direct access to your private, fenced backyard and patio—perfect for outdoor dining, relaxing, or hosting friends. A rare bonus is the **two gated off-street parking spaces!**Upstairs, you'll find two inviting bedrooms, including a spacious primary bedroom with a vaulted ceiling, and full bath. The finished lower level offers additional living space with a comfortable family room, laundry and an adjoining storage room. **LOCATION, LOCATION, LOCATION!** Enjoy the best of city living with an incredible selection of restaurants, neighborhood bars, charming shops, and beautiful parks just a short stroll away. Experience the energy and character of two of St. Louis' most beloved historic neighborhoods! **Move-in ready, low-maintenance living in a fabulous walkable location!**
| Elementary School | Middle School | High School |
|---|---|---|
| Peabody Elem. | Peabody Elem. | Vashon High |
| Price History | |
|---|---|
| 10/30/2026 | Listed $265,000 |
| 11/7/2026 | 2$259,900 |
General Features
| Sewer | Public Sewer |
|---|---|
| Heating | Forced Air,Gas |
| Cooling | Central Air,Electric |
| Utilities | Electricity Available |
| Possession | Close Of Escrow |
| Appliances | Dishwasher,Disposal,Gas Range,Refrigerator |
| Architectural Style | Traditional |
| Construction Materials | Brick Veneer,Vinyl Siding |
| Year Built | 1989 |
| Electric | Single Phase |
| Township | St. Louis City |
| Levels | Three Or More |
| Property Subtype | Single Family Residence |
| Tax Year | 2025 |
| County | St Louis City |
| New Construction | No |
| Property Type | Residential |
| HOA | No |
| Subdivision Name | Conners |
| Garage Y/N | No |
| Other Structures | Utility Building |
| Total Rooms | 6 |
| Full Baths | 1 |
| Status | Active |
| High School | Vashon High |
| City | St Louis |
| Disclosures | Flood Plain No,Lead Paint,Occupancy Permit Required |
| High School District | St. Louis City |
| MLS Area | 2 - Central East |
| Lot Size Square Feet | 2243.34 |
| Carport Y/N | No |
| Elementary School | Peabody Elem. |
| Property Attached Y/N | Yes |
| Tax Annual Amount | 3302 |
| Home Warranty Y/N | No |
| Middle/Junior High School | Peabody Elem. |
| Standard Status | Active |
Interior Features
| Interior Amenities | Kitchen/Dining Room Combo,Open Floorplan |
|---|---|
| Basement | Full |
| Total Fireplaces | 1 |
| Fireplace Features | Living Room |
| Basement (Y/N) | Yes |
| Window Features | Insulated Windows |
| Fireplace Y/N | Yes |
| Above Grade Finished Area | 1150 |
| Half Baths | 1 |
| Total Bedrooms | 2 |
| Below Grade Finished Area | 224 |
| LivingAreaSource | Estimated |
| Below Grade Finished Area Source | Estimated |
| Above Grade Finished Area Source | Public Records |
| Total Baths | 2 |
Exterior Features
| Exterior Amenities | Private Entrance,Private Yard |
|---|---|
| Fencing | Vinyl |
| Parking Features | Gated |
| Lot Features | Back Yard |
| Water Source | Public |
| Total Parking | 2 |
| Lot Dimensions | 18 x 124 |
| Lot Size Acres | 0.0515 |
| Lot Size Source | Public Records |
Amenities
- Foreclosure
- Views
- Short Sale
- New Construction
- Adult 55+
- Lease To Own
- No HOA Fees
- Furnished
- Primary On Main
- Air Conditioning
- Seller Finance
- Green
- Fixer Upper
- Horse
- Golf
- Fireplace
- Deck
- Garage
- Basement
- Pool
Property vs Single Family Average in 63104
Price
Taxes
Year Built
Visits
 Listings displaying the MARIS logo are courtesy of the participants of Mid America Regional Information Systems Internet Data Exchange. IDX information is provided exclusively for consumers' personal, non-commercial use and may not be used for any purpose other than to identify prospective properties consumers may be interested in purchasing.
Information is deemed reliable but is not guaranteed.
